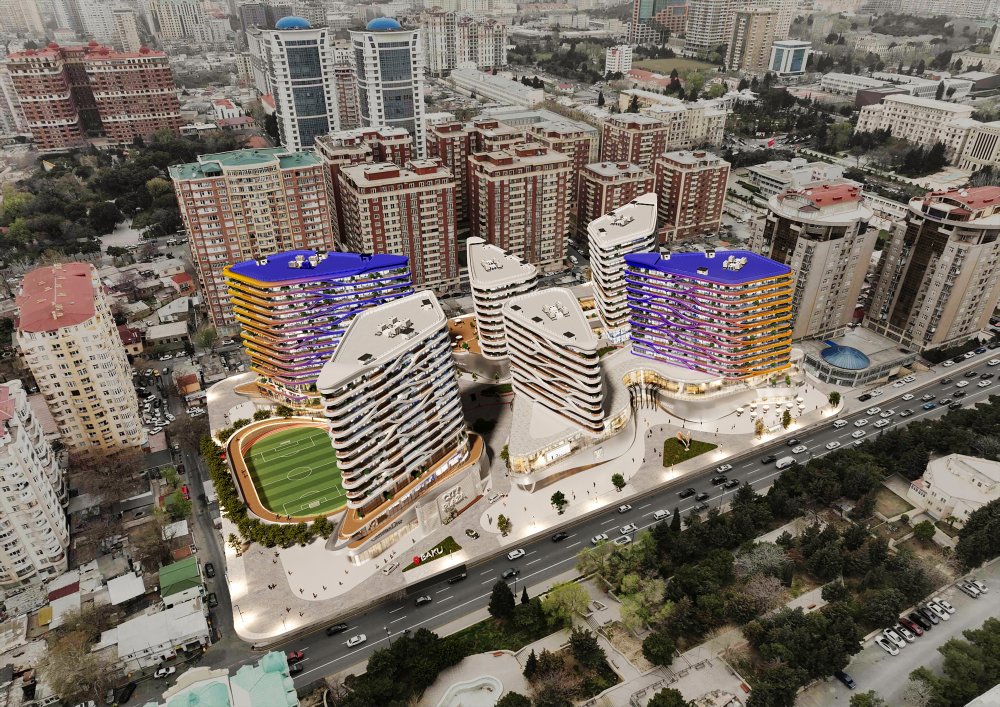

Signature Well-Being Residential & Lifestyle Development
The project is designed according to the proprietary methodology of the “Architecture of Attraction” — a strategy for designing buildings as marketing assets.
The design site occupies an area of 2.8 hectares. The total built volume is 11,000 m³, of which 40,000 m² are allocated for residential spaces, and 12,000 m² for commercial and public areas. The project includes an underground parking facility with separate zones for residents and guests, reducing traffic load on the surrounding streets.
The complex consists of six residential buildings rising above the commercial and public volume. This combination ensures a harmonious distribution of functions: the lower floors create an active public environment, while the upper levels provide residents with privacy and comfort.